



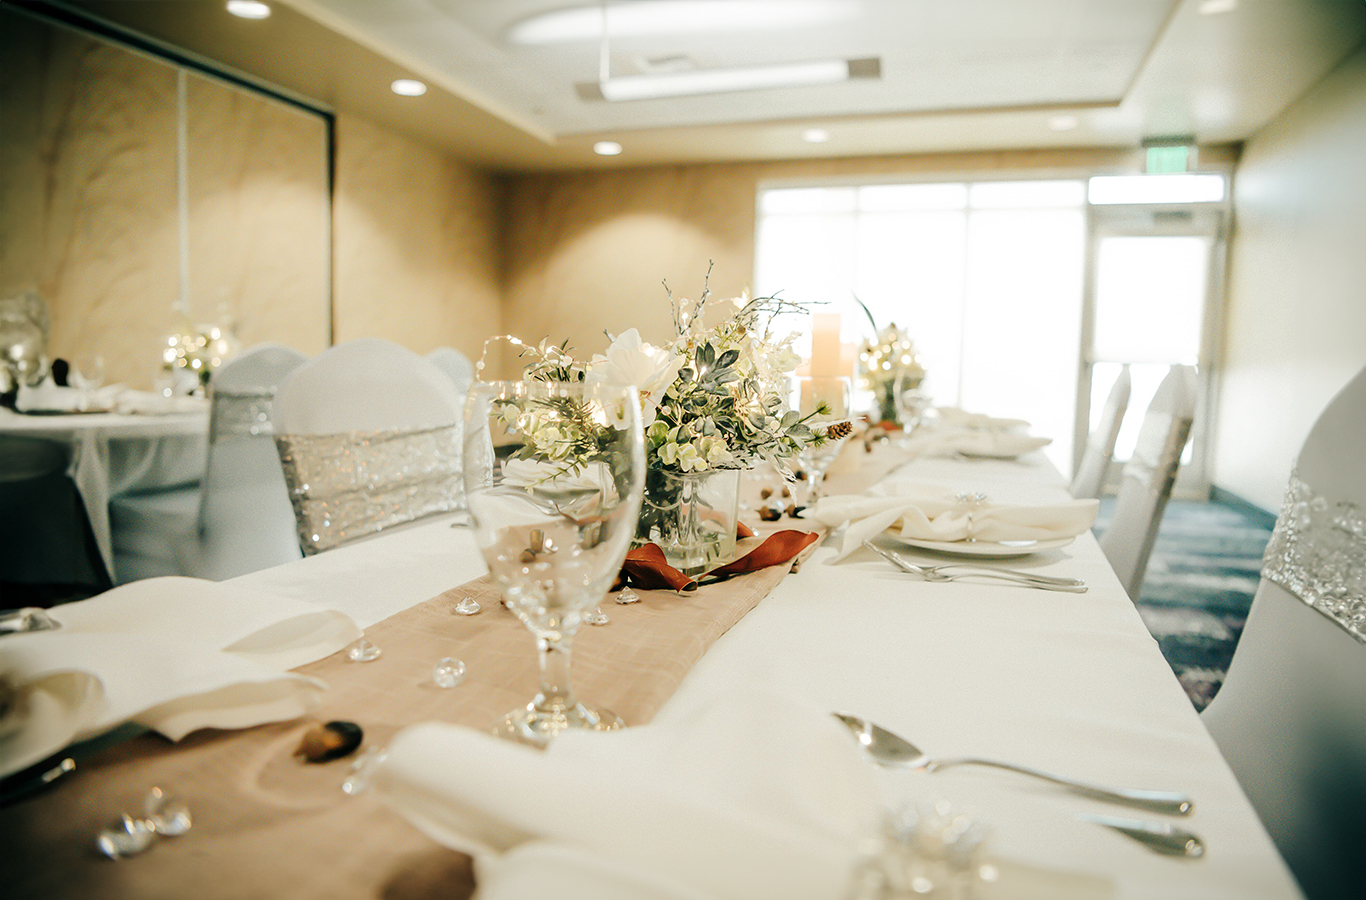
The Perfect Place to Meet Meetings & Events
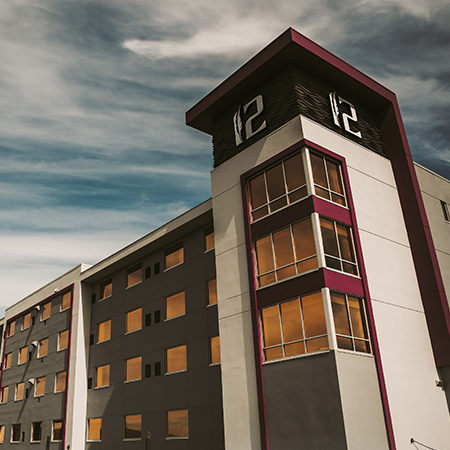
From corporate meetings and conferences to banquets, celebrations, holiday parties, and special occasions, 12 Tribes Omak Casino Hotel and Lake Chelan Casino offer flexible event spaces, professional service, and personalized planning to help bring your vision to life. With comfortable accommodations, restaurant-quality catering, modern amenities, and a dedicated events team, we provide everything you need to create a seamless and memorable experience for your guests.
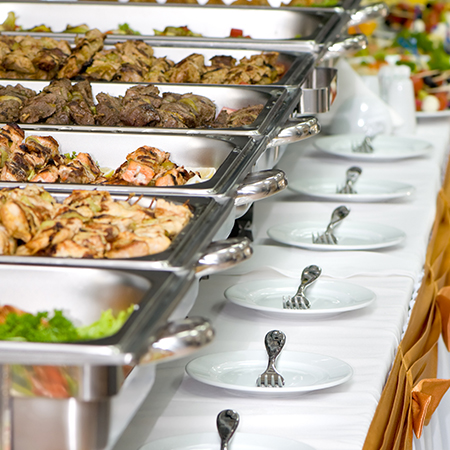
Whether you’re planning a business meeting, training session, banquet, reception, or private celebration, our team is here to help every step of the way.
Available Services Include:
- Dedicated on-site Events Manager
- Flexible indoor and outdoor event spaces
- Professional room setup and event coordination
- Premium catering menu options
- Audio/visual equipment available
- Complimentary wireless internet access
- No resort fees
- Access to hotel accommodations for overnight guests
- Personalized planning for corporate and social events
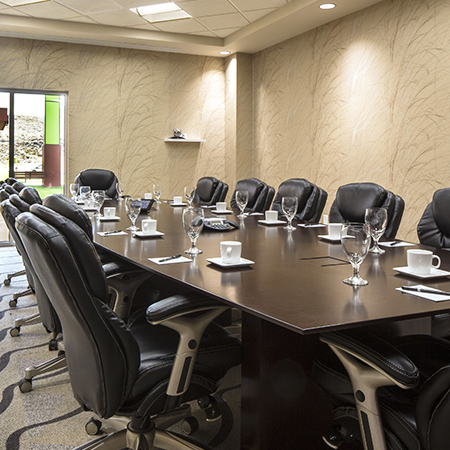
Choose from a variety of meeting rooms, dining venues, entertainment spaces, and outdoor settings to accommodate gatherings both large and small.
Available Venues Include:
- Event Center One
- Event Center Two
- Combined Event Center
- Private Dining Room
- Boardroom
- Loggers Pub
- Crosswinds Restaurant
- Heat Nightclub
- Outdoor Patio Spaces
Capacities range from intimate boardroom meetings to larger events accommodating more than 200 guests.
Event Center One
Room Dimensions | 19’3’’x36’2’’x8’5″
Total Guest Capacity | 24
Event Center Two
Room Dimensions | 28’2’’x27’x8’5″
Total Guest Capacity | 40
Event Center One & Two
Room Dimensions | 48’5’’x27’x8’5″
Total Guest Capacity | 80
Private Dining
Room Dimensions | 26’1″x30’9″x10′
Total Guest Capacity | 52
Boardroom
Room Dimensions | 30’3’’x16’10’’x9’4″
Total Guest Capacity | 14
Loggers Pub
Room Dimensions | 61’x52’ | Stage: 19’x30’
Total Guest Capacity | 225
Outdoor Patio
Room Dimensions | 34’x16’
Total Guest Capacity | 60
Crosswinds Restaurant Main Dining Area
Room Dimensions | 1,768 Sq. Ft.
Total Guest Capacity | 110
Crosswinds Restaurant Front Dining Area
Room Dimensions | 1,088 Sq. Ft.
Total Guest Capacity | 60
Outdoor Patio
Room Dimensions | 1,378 Sq. Ft.
Total Guest Capacity | 50
Heat Nightclub
Room Dimensions | 1,658 Sq. Ft.
Total Guest Capacity | 100
Start Planning Your Next Event
Our experienced team is ready to help create a successful and memorable event tailored to your needs. Contact us directly or submit an online request using the form below to discuss availability, venue options, catering, accommodations, and pricing.
Feel free to contact us directly at 800.559.4643 or 509.422.4646 or fill out the form below to get started.
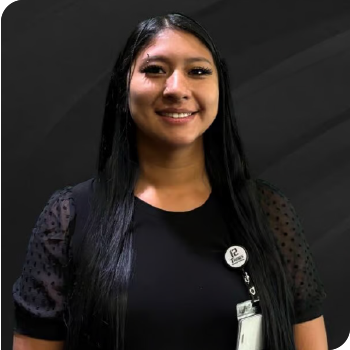
Kellie McDonald
Group Sales Manager
Phone: 509.422.8532
[email protected]
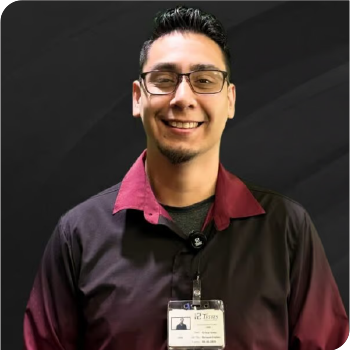
John Ramirez
Banquet Captain